Gillespie realty group

Save
Ask
Tour
Hide
Share
$898,000
1 Day On Site

30 DA VINCI ST
Lake Oswego, OR97035

Single Family Residence|Pending
4
Beds
3
Total Baths
2
Full Baths
1
Partial Bath
2,425
SqFt
$370
/SqFt
1972
Built
County:
Clackamas
Listing courtesy of Theresa Muth of MORE Realty (503) 545-2255

Due to the health concerns created by Coronavirus we are offering personal 1-1 online video walkthough tours where possible.
30 DA VINCI ST30 DA VINCI ST30 DA VINCI ST30 DA VINCI ST
Save
Ask
Tour
Hide
Share

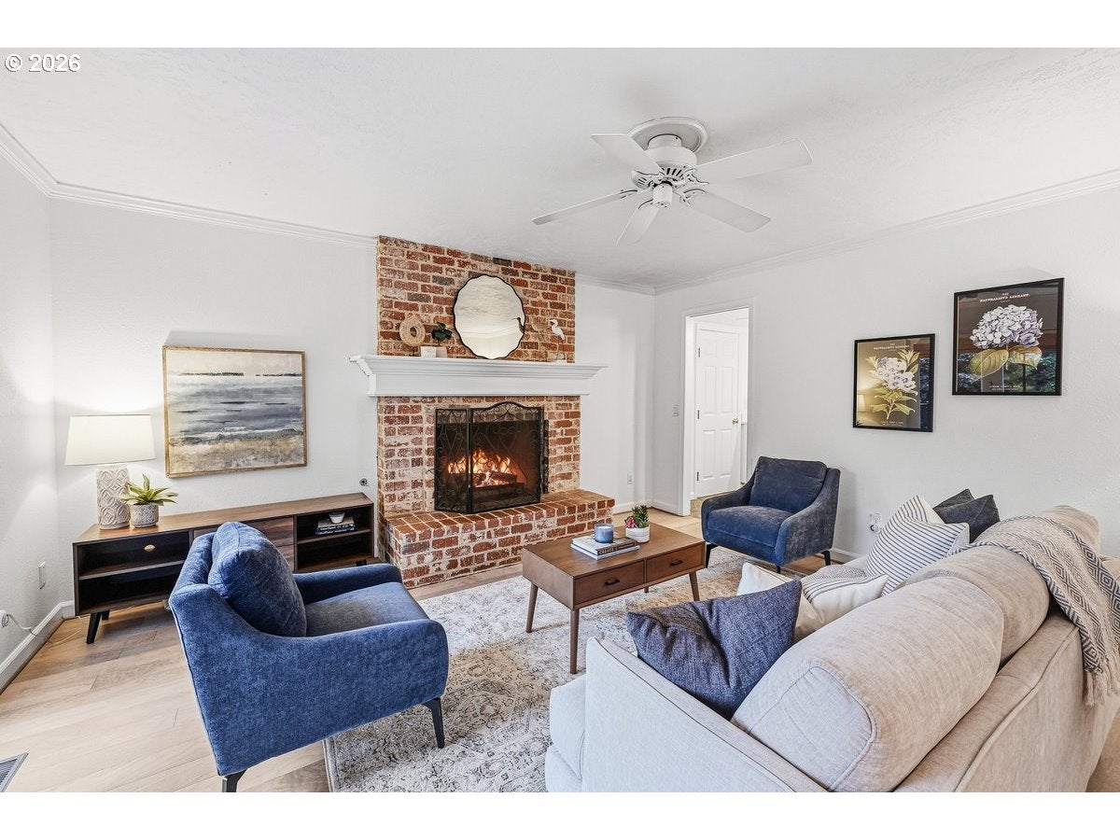
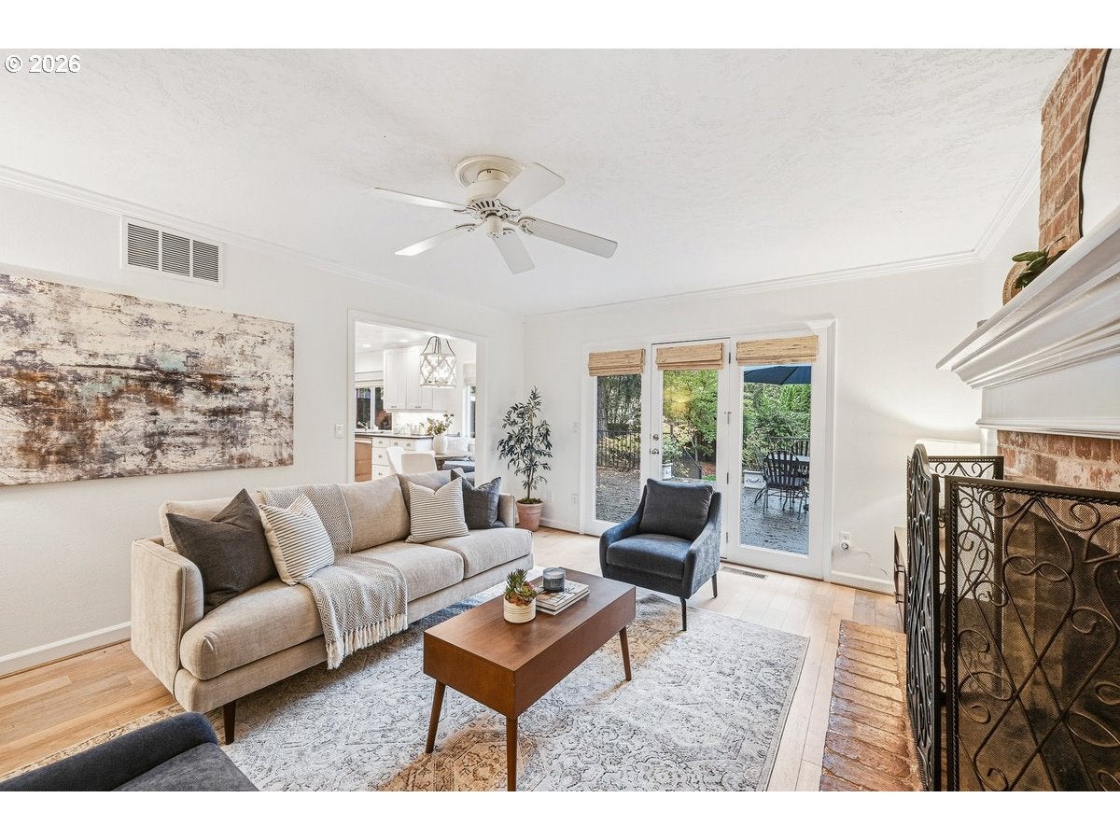
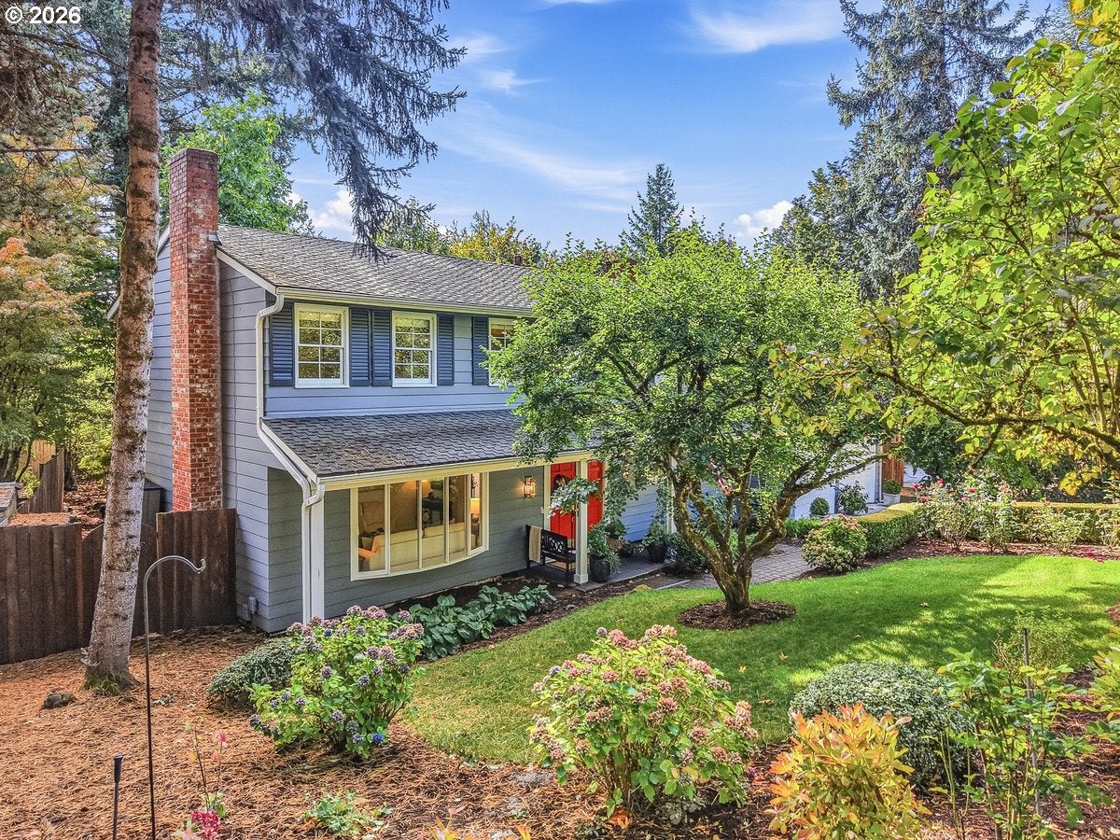
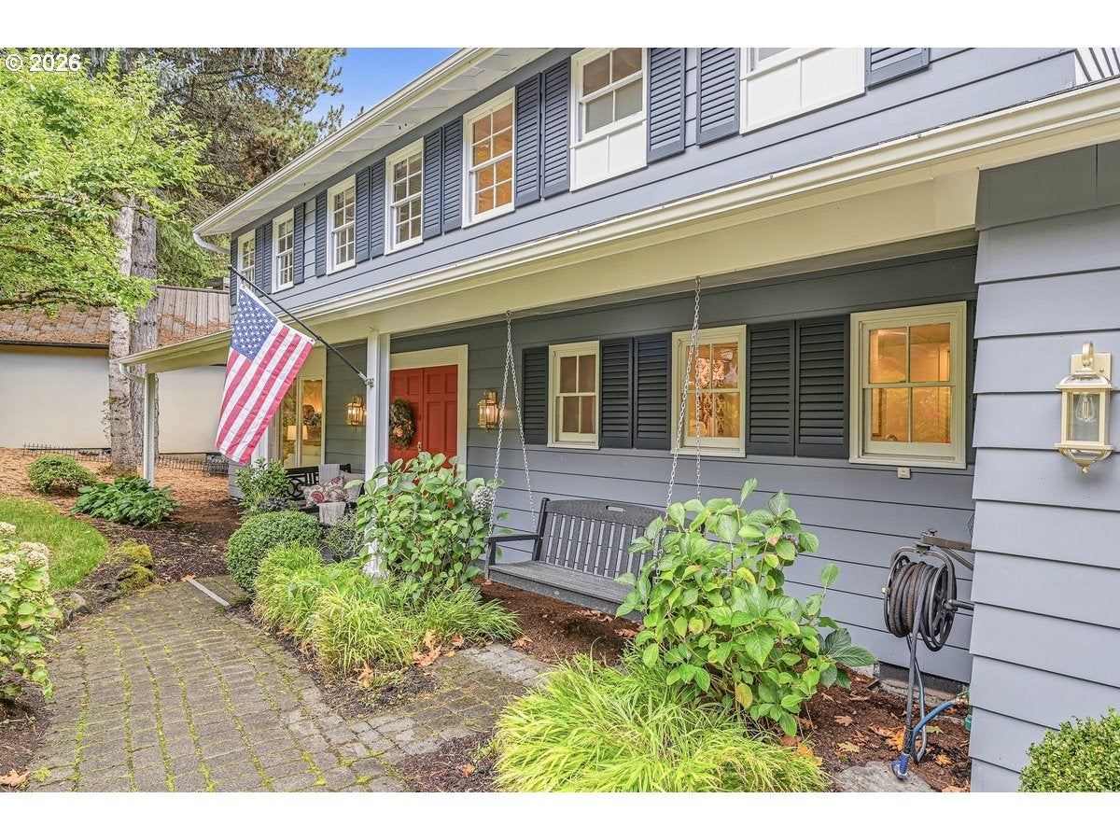
Welcome home! Located in gorgeous Mountain Park, this traditional home, while keeping its original charm, has been thoughtfully updated. Kitchen boasts upgraded appliances and surfaces. Natural light abounds! Step out into the manicured back yard from formal dining room, or family room. Gather around one of two gas fireplaces for a cozy night in, or take it outside on the large deck, leading to oversized, private lot with fire pit. The owners' suite is massive, and has attached bath with soaking tub and shower, and a dreamy walk-in closet. If you are seeking top-rated schools, this location is for you. Mountain Park also offers access to pools,200 acres of parks, playgrounds and multiple walking trails, and recreational facilities. Downtown Lake Oswego is conveniently close, as are freeways and shopping.Work in, or workout in the garage, with its own dedicated mini-split, for year-round comfort. All the touches in this home are thoughtfully curated, with comfort and luxury in mind. Don't wait on this one!

Save
Ask
Tour
Hide
Share
Listing Snapshot
Price 
$898,000
Days On Site 
1 Day
Bedrooms 
4
Inside Area (SqFt) 
2,425 sqft
Total Baths 
3
Full Baths 
2
Partial Baths 
1
Lot Size 
N/A
Year Built 
1972
MLS® Number 
263113685
Status 
Pending
Property Tax 
$8,102.04
HOA/Condo/Coop Fees 
$102 monthly
Sq Ft Source 
N/A
Friends & Family
Recent Activity
7 hours agoListing updated with changes from the MLS®
8 hours agoStatus changed to Pending
yesterdayListing first seen on site
General Features
Attached Garage 
Yes
Disclosures 
Disclosure
Foundation 
Concrete Perimeter
Garage 
Yes
Garage Spaces 
2
Land Lease 
No
Parking 
Garage Door OpenerDrivewayAttachedGarage
Parking Spaces 
2
Property Sub Type 
Single Family Residence
Sewer 
Public Sewer
SqFt Total 
2425
Style 
Stories2Traditional
Water Source 
Public
Interior Features
Appliances 
Gas Water HeaterWasherDryerDishwasherDouble OvenFree-Standing Gas RangeFree-Standing RefrigeratorMicrowave
Basement 
Crawl Space
Cooling 
Ceiling Fan(s)Central Air
Fireplace 
Yes
Fireplace Features 
Gas
Fireplaces 
2
Flooring 
HardwoodWoodCarpet
Heating 
Forced Air
Interior 
Kitchen IslandPantrySoaking Tub
Bedroom 1 
Dimensions - 11x10Level - UpperDescription - _4thBedroom
Bedroom 2 
Dimensions - 13x10Level - UpperDescription - _2ndBedroom
Bedroom 3 
Dimensions - 11x10Level - UpperDescription - _3rdBedroom
Dining Room 
Dimensions - 12x10Level - MainDescription - DiningRoom
Family Room 
Dimensions - 16x14Level - MainDescription - FamilyRoom
Great Room 
Description - GreatRoom
Kitchen 
Dimensions - 18x13Level - MainDescription - Kitchen
Laundry 
Dimensions - 10x8Level - MainDescription - Laundry
Living Room 
Dimensions - 19x15Level - MainDescription - LivingRoom
Master Bedroom 
Dimensions - 14x13Level - UpperDescription - PrimaryBedroom
Save
Ask
Tour
Hide
Share
Exterior Features
Construction Details 
Brick
Exterior 
Garden
Fencing 
Fenced
Lot Features 
Wooded
Patio And Porch 
Deck
Roof 
Composition
Community Features
Association Amenities 
Tennis Court(s)Basketball CourtMaintenance GroundsMeeting RoomParty RoomPoolRecreation FacilitiesSpa/Hot Tub
Association Fee 
$102.0
Association Fee Frequency 
Monthly
MLS Area 
_147
Financing Terms Available 
CashConventionalFHA
Roads 
Paved
Schools
School District
Unknown
Elementary School
Oak Creek
Middle School
Lake Oswego
High School
Lake Oswego
Listing courtesy of Theresa Muth of MORE Realty (503) 545-2255


The content relating to real estate for sale on this website comes in part from the IDX program of the RMLS™ of Portland, Oregon. Real estate listings held by brokerage firms other than MORE Realty are marked with the RMLS™ logo, and detailed information about these properties includes the names of the listing brokers. Listing content is Copyright © 2026 RMLS™, Portland, Oregon. Some properties which appear for sale on this website may subsequently have sold or may no longer be available.

Last checked 2026-09-28 08:50 PM PDT.

All information provided is deemed reliable but is not guaranteed and should be independently verified

Neighborhood & Commute
Source: Walkscore
Save
Ask
Tour
Hide
Share